


Engineering is all about precision, and AutoCAD remains the gold standard for mechanical and structural design.
At Tuplea ICT Concepts, we understand that engineering design goes beyond just learning software—it’s about applying industry-standard techniques to solve real-world problems. That’s why our AutoCAD 2D & 3D training, held at our design studio in Lister Building, Ring Road, Ibadan, is tailored specifically for engineers in structural and mechanical disciplines.
What Makes This AutoCAD Training Different?
This training isn’t just about learning commands—it’s about understanding the workflow that makes an engineer more efficient and precise in design.
We focus on engineering-specific applications to ensure that by the end of the training, you’ll be able to:
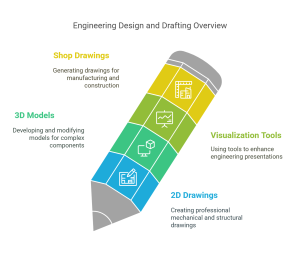
✔ Create professional 2D mechanical and structural drawings that meet industry standards.
✔ Develop and modify 3D models for complex mechanical components and structural frameworks.
✔ Use rendering and visualization tools to enhance engineering presentations.
✔ Generate shop drawings for manufacturing and construction-ready blueprints for site execution.
Who Should Take This Course?
✅ Mechanical Engineers: Learn how to create assembly drawings, machine parts, and sheet metal designs.
✅ Structural Engineers: Master steel detailing, beam-column connections, and framework modeling.
✅ Civil Engineers: Develop floor plans, site layouts, and construction schematics.
✅ Architects & Design Professionals: Improve your ability to integrate structural elements into architectural designs.
✅ Engineering Students & Graduates: Build industry-relevant skills that will set you apart in the job market.
What You’ll Learn – Course Breakdown
📌 AutoCAD 2D for Mechanical & Structural Engineering
- Basic Drafting Techniques: Learn how to create lines, arcs, splines, and circles for precise engineering drawings.
- Editing & Modifying Objects: Master tools like Fillet, Chamfer, Trim, Offset, and Array for design modifications.
- Annotations & Dimensions: Apply linear, radial, and angular dimensions and add manufacturing symbols.
- Technical Drawings & Blueprinting: Generate assembly layouts and structural frameworks that engineers can use for fabrication and construction.
- Plotting & Printing: Learn how to set up title blocks, revision tables, and export engineering drawings for collaboration.
📌 AutoCAD 3D for Advanced Engineering Design
- Solid Modeling for Mechanical Components: Use Extrude, Revolve, Sweep, and Loft to create realistic 3D mechanical parts.
- Structural 3D Design: Develop beam layouts, column placements, and steel connections for structural analysis.
- Rendering & Visualization: Apply materials, textures, and lighting to enhance design presentations.
- Exporting for Manufacturing & Construction: Convert designs to STL for 3D printing or BIM-compatible formats for construction projects.
Why Engineers Choose Tuplea ICT Concepts

✔ Industry-Specific Curriculum: Our training focuses on practical applications for mechanical and structural engineers.
✔ Experienced Instructors: Learn from engineering professionals who have real-world experience in design and construction.
✔ Hands-On Learning Approach: Work on live projects and case studies to improve your design skills.
✔ Flexible Learning Options: Both weekend and weekday training schedules available.
✔ Certification & Career Support: Get an industry-recognized certificate to boost your career prospects.
Enroll Now & Upgrade Your Engineering Design Skills!
Take your engineering career to the next level by mastering AutoCAD 2D & 3D with us. Whether you work in manufacturing, construction, or design, this training will give you the edge you need in a competitive job market.
📍 Training Venue: Tuplea ICT Concepts, Ground Floor, Block B, Lister Building, Ring Road, Ibadan.
📞 Call/WhatsApp: 08089112717, 08132380951
📧 Email: tuplea2016@gmail.com
🌐 Register Online: https://elearning.tuplea.com.ng/apply